
Trusted House Leveling Experts
Uneven or sagging floors are more than just an inconvenience—they can be a sign that the support system beneath your home is no longer performing as it should. Olympic Foundation Repair provides professional house leveling solutions designed to stabilize floor systems, correct sagging, and restore dependable support beneath your home.
Understanding Uneven and Sagging Floors
Floors that slope, bounce, sag, or feel uneven can develop when the framing or supports beneath the home begin to weaken or settle. These problems are especially common in homes with crawl spaces or basements, where floor joists, beams, support columns, and pier pads help carry the weight of the structure.
The sooner changes in the floor system are evaluated, the easier it may be to address the underlying problem before additional movement affects walls, doors, ceilings, or other parts of the home.
Common signs that house leveling may be needed include:
- Sloping or uneven floors
- Soft or bouncy areas
- Cracks in interior walls or ceilings
- Doors that stick or will not close properly
- Gaps between walls and floors
Why Floors Sink or Sag
Most house leveling problems begin with inadequate or deteriorating support beneath the floor system. Support columns or pier pads may settle, floor joists may become damaged or undersized, or moisture may weaken the wood over time.
Soil settlement beneath supports, pest-related damage, and long-term moisture exposure can also contribute to movement. In homes with crawl spaces, addressing related crawl space repair or moisture problems may be an important part of protecting the repaired floor system.
When Should House Leveling Be Addressed?
Uneven or sagging floors should be evaluated when they become noticeable or begin changing over time. Continued movement can place additional stress on framing, interior finishes, doors, walls, and the support system beneath the home.
Early intervention may allow for a more straightforward repair and can help reduce the risk of additional structural damage. A professional assessment can determine what is causing the movement and whether leveling, reinforcement, or additional support is appropriate.
Understanding House Leveling and Structural Support
House leveling is about more than making a floor look or feel straighter. The repair should address the weakened or settled components beneath the home so the floor system has dependable support moving forward.
Sagging and Uneven Floors
Sloping, bouncing, or low areas in the floor can indicate that joists, beams, columns, or other supports are no longer carrying the load evenly.
Engineered Support Girders
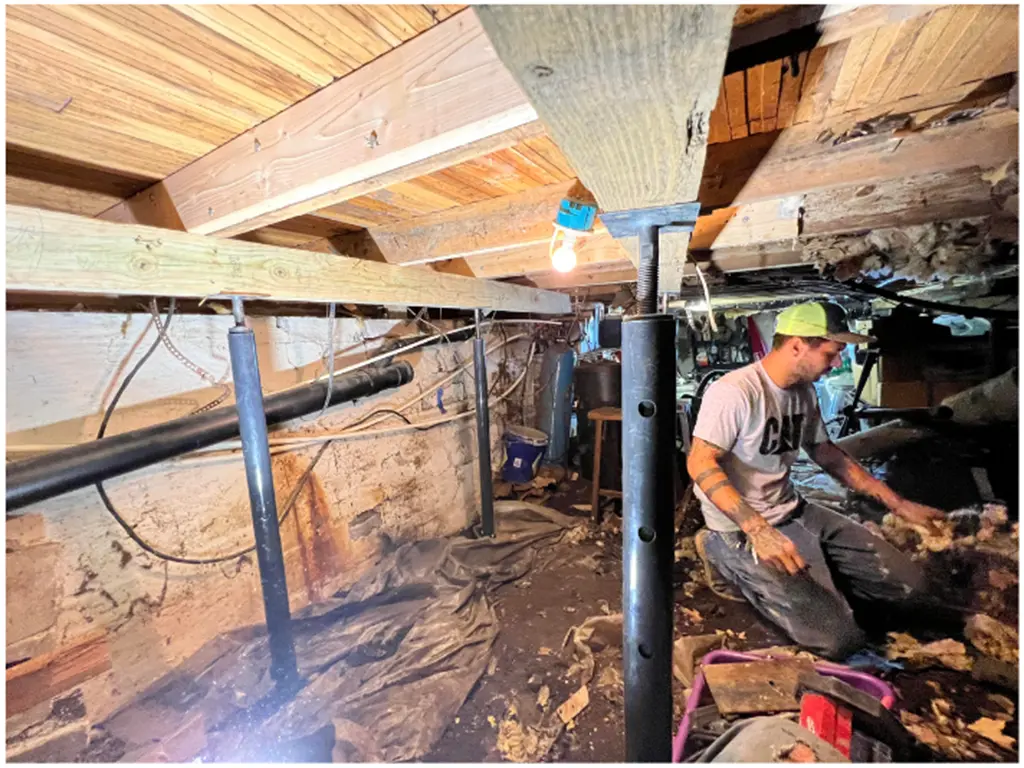
Additional girders may be installed beneath weakened portions of the floor system to improve load distribution and provide stronger support across the affected area.
Adjustable Support Posts
Adjustable support posts can be installed beneath girders or framing to provide stable vertical support and allow controlled adjustments during the leveling process.
Framing Reinforcement
Damaged or weakened floor joists and other framing components may require reinforcement as part of the repair. The goal is to strengthen the floor system as well as improve its position.
Customized Leveling Solutions
Every home has a different foundation, framing system, degree of movement, and access beneath the floor. The repair plan should be designed around those conditions rather than using the same approach for every project.
How House Leveling Works
House leveling typically involves installing engineered girders and adjustable support posts beneath the affected portions of the floor system. These components help redistribute the weight of the structure, reinforce weakened areas, and provide support where existing components have settled or failed.
Once the new support system is in place, sagging portions of the floor may be gradually adjusted closer to their proper position. The amount of correction that can safely be achieved depends on the home, the severity of the movement, and how long the floor has been out of level.
Why Gradual Leveling Matters
Floors that have been uneven for a long time can cause walls, trim, doors, plumbing, and finishes to adjust to their new position. Attempting to raise the structure too quickly can place unnecessary stress on those materials.
For that reason, leveling should be performed carefully and in a controlled manner. The goal is to improve structural support and floor position without creating avoidable damage elsewhere in the home.
Addressing Moisture and Support Problems Together
When damaged framing is connected to high humidity, standing water, or moisture beneath the home, simply adding new supports may not address the entire problem. Continued moisture can affect repaired or replacement wood over time.
Olympic Foundation Repair evaluates the support system along with conditions in the basement or crawl space. When necessary, crawl space repair, drainage improvements, or other moisture-control measures may be recommended alongside house leveling.
Our House Leveling Process
Every house leveling project begins with identifying why the floor has moved and which components are no longer providing adequate support. From the initial assessment through the final walkthrough, the repair is designed around the structure of the home.
1. Structural Assessment
We assess the crawl space or basement, floor framing, beams, support columns, pier pads, and other components beneath the affected areas. Visible floor movement and related signs inside the home are also evaluated.
2. Support System Evaluation
Our team determines which components have settled, weakened, or failed and identifies the areas where additional support or reinforcement is needed.
3. Customized Leveling Plan
A repair plan is developed based on the home’s framing, foundation type, accessibility, and degree of movement. The recommended girders, supports, and adjustments are explained before work begins.
4. Professional Installation and Leveling
Engineered girders, adjustable posts, or other required supports are installed beneath the affected areas. The floor system is then carefully stabilized and adjusted when conditions allow.
5. Final Review and Warranty
The completed repair is inspected and the results are reviewed with the homeowner. We also provide information about the installed support system and any applicable warranty coverage.
Frequently Asked Questions
Can uneven or sagging floors be fixed?
Yes. House leveling systems are designed to stabilize and support sagging floors by addressing the framing and support components beneath the home. The amount of leveling that can be achieved depends on the structure and severity of the movement.
What causes floors to sag or become uneven?
Common causes include failing support columns, settled pier pads, damaged or undersized floor joists, moisture-damaged framing, pest damage, and soil settlement beneath the supports.
Does an uneven floor mean I have a foundation problem?
Not always. Uneven floors may be caused by the floor framing or supports beneath the home rather than settlement of the main foundation. An inspection can determine where the movement is occurring and what type of repair is appropriate.
Will house leveling crack my walls?
Any movement of the floor system can affect drywall, trim, and other finishes. Gradual lifting methods are used to reduce unnecessary stress, but existing conditions and the amount of correction needed can influence how finishes respond.
How long does house leveling take?
Many residential house leveling projects can be completed within a few days. The exact timeline depends on the size of the affected area, accessibility, amount of structural repair needed, and overall project scope.
Is house leveling disruptive?
Most of the work is completed beneath the home in the basement or crawl space, which helps limit disruption to living areas. Access requirements and the extent of the repair can vary from one home to another.
Is house leveling a permanent repair?
A properly designed support system is intended to provide dependable long-term support. Any moisture, drainage, pest, or soil conditions that contributed to the original problem should also be addressed to help protect the repaired structure.
How much does house leveling cost?
Cost depends on the size of the affected area, the condition of the existing framing, accessibility, and the number and type of supports required. An on-site assessment is needed to determine the repair scope and accurate pricing. Qualified homeowners may also explore available financing options.